 Call Us 844-STAIR-4U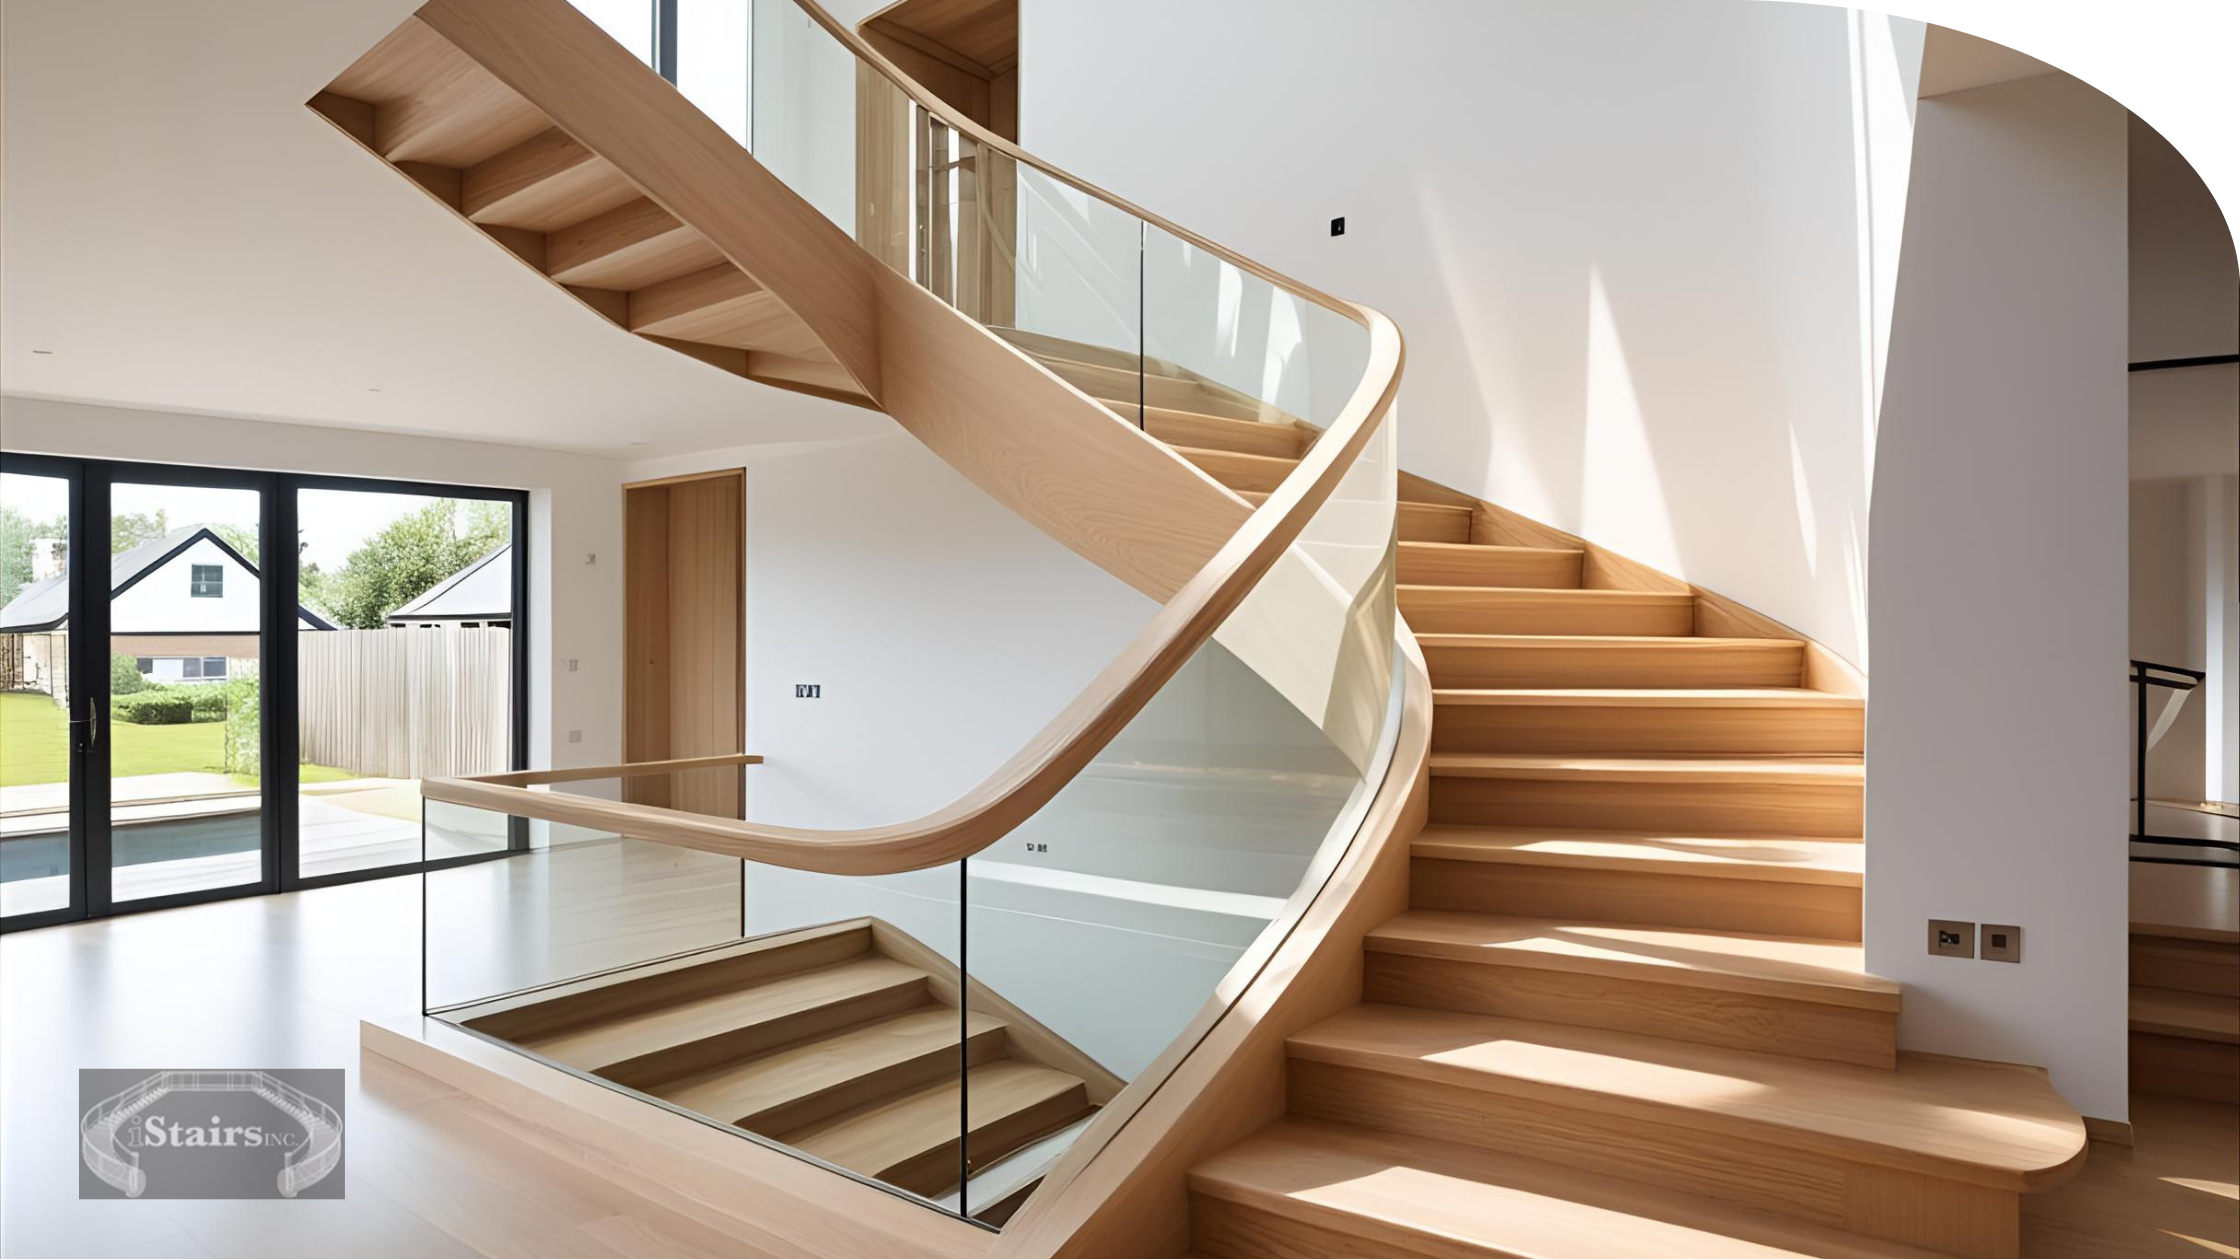
Handrails and balusters do more work in a home than most people give them credit for. They’re one of the first things a visitor’s hand touches walking in the door, they set the tone for a home’s overall style, and they’re also a load-bearing safety system that has to meet specific structural and spacing requirements. Because they sit at the intersection of design and safety, updating them is one of the most impactful changes a homeowner can make during a staircase renovation, and one of the easiest to get wrong if it’s approached as a purely cosmetic swap.
Whether the goal is replacing dated 1990s oak spindles with something more current, or simply making sure an older staircase is actually up to code before selling the home, understanding how handrails and balusters work together, structurally and visually, makes the renovation decisions much clearer.
Modern stair handrails and balusters are commonly made from wood, wrought iron, cable, or glass, often combined for contrast. Style trends favor cleaner lines and mixed materials over heavily ornate turned wood. Regardless of style, balusters must be spaced so a 4-inch sphere cannot pass between them, and handrails must meet minimum height and graspability requirements under applicable building codes.
Why Handrails and Balusters Matter in a Renovation
A staircase’s structure, its treads, risers, and stringers, tends to get most of the attention in a renovation, but the railing system is what people actually interact with every time they use the stairs. A dated, wobbly, or awkwardly proportioned railing can make an otherwise beautifully renovated staircase feel unfinished. On the safety side, railings are also one of the more common items flagged during home inspections, particularly in older houses where baluster spacing or handrail height was never brought up to current standards.
Because a staircase remodel usually touches the treads, railings, and balusters together, it’s worth thinking about all three as one connected system rather than upgrading the stairs and leaving the railing as an afterthought. A mismatched pairing, like a rustic hand-turned rail with sleek modern treads, tends to stand out for the wrong reasons.
What Materials Are Used for Modern Handrails and Balusters?
Wood remains the most common handrail material, largely because it’s warm to the touch and can be shaped into a wide range of profiles, from a simple rounded rail to a more substantial, squared-off modern profile. Oak, maple, and walnut are frequently used, both because they’re durable and because they can be stained to match existing hardwood floors or stair treads elsewhere in the home.
Wrought iron balusters have become one of the more popular pairings with wood handrails in contemporary California homes, largely because the contrast between dark metal and warm wood tones reads as current without being trend-dependent. Iron balusters also tend to hold up well over time, since they don’t chip, warp, or loosen the way some wood spindles can with seasonal humidity changes.
Cable railing systems, horizontal steel cables strung between posts, have grown in popularity for homes with a more minimalist or indoor-outdoor aesthetic, since they preserve sightlines and let light pass through the staircase more freely than a solid balustrade. Glass panel systems offer a similar open feel with a more polished, contemporary look, though they typically come at a higher cost than wood or iron.
Homeowners exploring options can browse the range of balusters and spindles and handrail profiles available to get a sense of how different materials and shapes pair together before committing to a direction.

What Are the Most Popular Modern Handrail Styles?
Modern handrail design has generally moved away from heavily ornate, hand-turned profiles toward cleaner, simpler lines. A few directions tend to come up most often in current renovations:
- Square or rectangular wood rails, which read as more architectural and pair well with contemporary iron or cable balusters.
- Traditional rounded profiles in a lighter or unstained finish, which keep a classic shape but feel more current than a heavily stained, dark-wood version.
- Mixed-material rails, where a wood cap sits atop a metal or glass balustrade, combining the tactile warmth of wood with the openness of a lighter material below.
The right direction usually comes down to the rest of the home’s architecture. A rail style that looks sharp in a mid-century modern remodel may feel out of place in a traditional Craftsman home, so it’s worth choosing a profile that complements the home’s existing trim, doors, and flooring rather than picking a style in isolation.
What Are the Baluster Spacing and Handrail Code Requirements?
Baluster spacing is governed by what’s commonly called the 4-inch sphere rule: a sphere 4 inches in diameter should not be able to pass through any gap in the balustrade. This standard, drawn from the International Residential Code, exists primarily to prevent young children from slipping through or getting stuck between balusters, and it applies regardless of whether the balusters are wood, iron, or cable.
Handrails also have their own requirements, generally covering minimum and maximum mounting height, a graspable profile (rails that are too thick or too thin can be difficult to grip securely in a fall), and continuous, unbroken runs along the full length of the stairway. Applicable California and local building requirements should be considered during the design and installation process, since exact provisions can vary by jurisdiction and by whether a project is new construction or a renovation of an existing structure.
Because these requirements affect both safety and code compliance during resale, it’s worth having a contractor confirm spacing and height measurements as part of the design process rather than assuming an existing staircase already meets current standards, particularly in homes built before recent code updates.
Choosing Between a Full Railing Replacement and a Partial Update
Not every handrail and baluster renovation requires replacing the entire system. If the existing newel posts and railing structure are sound and code-compliant, sometimes only the balusters need to be swapped, for example replacing dated wood spindles with iron ones for a more current look without touching the rail or posts. In other cases, the handrail itself may be outdated or damaged while the balusters are fine, which allows for a rail-only replacement.
A full replacement makes more sense when the existing spacing doesn’t meet code, when the newel posts are structurally compromised, or when the overall style needs a more complete refresh to match a larger renovation elsewhere in the home. A contractor who inspects the existing railing system in person is typically better positioned to identify which parts can be reused and which need to be replaced, since some of these issues aren’t always visible without a close look at the connections and hardware.
| Update Type | Best For |
|---|---|
| Baluster swap only | Sound rail and posts, outdated spindle style |
| Handrail replacement only | Damaged or non-compliant rail, balusters still sound |
| Full railing system replacement | Code issues throughout, major style change, structural wear |
Deciding What’s Right for Your Staircase
The right approach depends on a combination of factors: the age and condition of the existing railing, whether it currently meets spacing and height requirements, and how much of a style change you’re looking for relative to the rest of the home. For homeowners planning a broader renovation, it often makes sense to finalize tread and flooring material choices first, since the handrail and baluster finish should complement, not compete with, the rest of the staircase.
Reviewing a before-and-after gallery of completed railing renovations can help clarify which material and style pairings tend to work well together in practice. From there, an in-person assessment is generally the most reliable way to confirm code compliance and get an accurate sense of scope before starting the project.
Frequently Asked Questions
What is the 4-inch sphere rule for balusters? It’s a common building code requirement stating that a sphere 4 inches in diameter must not be able to pass through any gap in a stair or balcony balustrade. It’s intended to prevent young children from slipping through or becoming stuck between balusters.
Can I mix wood and iron in a stair railing? Yes, mixing materials, such as a wood handrail with iron balusters, is one of the most common approaches in current stair design. It adds visual contrast while keeping the rail itself warm and comfortable to grip.
Do I need a permit to replace stair balusters? Permit requirements vary by jurisdiction and by the scope of the project. Since applicable local building requirements should be considered during design and installation, it’s worth checking with your local building department or contractor before starting the work.
Is cable railing a good option for stairs with kids or pets? Cable railing can be code-compliant with kids and pets when the cables are properly tensioned and spaced according to code, since the horizontal cables still need to meet the same sphere-passage requirements as balusters.
How do I know if my current handrail meets code? The most reliable way is to have a contractor measure the mounting height, check baluster spacing, and confirm the rail has a graspable profile with continuous, unbroken runs. Many older homes were built before current standards were adopted, so it’s common for an older rail to need updates.
Ready to Update Your Handrails and Balusters?
If your staircase’s railing feels dated, wobbly, or you’re not sure whether it meets current safety requirements, the most reliable next step is having it assessed in person. iStairs works with Northern California homeowners on everything from a simple baluster swap to a full railing system replacement, using real wood, iron, and cable materials rather than generic kits. Browse the full range of stair parts available, or reach out directly to schedule a consultation.