Renovations

Renovating your staircase is a perfect way to spruce up your entryway; and while most people get a general idea on what they want to happen, it’s often best to read more and reassess your plans before starting your project. Our blog on renovations can give you a better idea on designs, costs, and safety of your stairs.

Different Types of Stairs, Their Pros, and Cons

Stairs are an integral part of up-and-down households, buildings, and other business establishments with two floors or more. In a previous article, we talked about stairway design ideas and how to jazz up your stairs to add oomph, flavor, and personality to them — and ramp up the stairway experience (pun intended). 

This time, let’s focus on the underlying structure underneath the design we see. Let’s go through the different types of stairs you can choose from when designing your space, their advantages, and their disadvantages. 

Straight staircase 

A straight staircase is probably the most basic, common, and simple of all types of staircases. Its parts are usually available pre-cut or pre-fabricated in home stores, making it more affordable than other kinds of stairs in terms of the construction process. 

Advantages: 

  • Doesn’t need any support other than the attachments at the top and bottom 
  • Railings and handrails are easier and faster to install 
  • Easier to dress up because it is one straight line 
  • For the user, it is easier to use when going up and down 
  • Blends in easily with minimalist or simplistic interior design 

Disadvantages: 

  • For the detail-oriented with design and space, they take up more linear space 
  • They do not offer privacy 
  • Dangerous in terms of falling down because one misstep could lead to a long fall 
  • One flight can only accommodate 16 steps. More would require a central landing which will then take up more space.

 L-shaped staircase 

An L-shaped staircase is a flight of stairs with a turn, either in the middle or near the bottom towards the landing or floor. This is also a common design because it takes up less space and is easier to decorate. It is also called the “dog-legged” or “quarter turn” staircase.  

In some cases (and where there is more space), L-shaped stairs are divided into three flights and, therefore, have two turns. This is referred to as the “threefold” stair design. 

Advantages: 

  • The landing can be decorated and even be used as a functional space 
  • Takes up less space and can be placed in corners 
  • There’s a break in climbing up and going down (easier to use) 
  • They serve as a barrier between floors and offer more privacy 
  • They work with acoustics within four walls and help in sound transmission 

Disadvantages: 

  • They are more complex to build and are, therefore, more expensive 
  • They require more materials for turn and landing support 
  • Handrails are more complex to design and construct 

U-shaped staircase 

A U-shaped staircase is a staircase where you do a 180-degree-turn when you climb it at the landing, also called a switchback. Because of this, this stair design is also known as the “switchback” or “half-turn” stairs. 

Advantages: 

  • More visually appealing than a straight staircase 
  • Wider landing which you can have fun with decorating 
  • Can also be installed in corners and are, therefore, space savers 
  • The landing provides extra space and can become a useful nook 

Disadvantages: 

  • They are more difficult to build 
  • The turn may make it difficult to move furniture up and down the stairs 

Winder staircase 

Winder stairs are sort of like L-shaped stairs but — instead of a landing at the turn — there are triangular or pie-shaped steps to keep the flight continuous at the turn. There are no stops. This stair design is making a comeback along with the rising popularity of tiny homes. 

Advantages: 

  • They require less space than the L-shaped stairs and other stair styles 
  • They are visually attractive in that they showcase a “seamless” transition between floors 

Disadvantages: 

  • They are trickier to navigate especially for the accident-prone 
  • They are harder to design and construct handrails for 
  • The turn steps require support like the usual landing and will cost more 

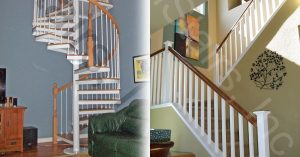
Spiral staircase 

Did we just make you sing, “I love you more today that yesterday!”? Fun, isn’t it? The spiral staircase (namesake of the popular 1960’s pop band) is considered a novelty design that is nice to look at, perfect for small spaces, but can be quite hard to navigate. 

(Let’s put it this way: They are nice to look at but not as nice to go up or down on.) 

Advantages: 

  • It is perfect for lofts (one of those stair designs that fall under “corner stairs”) 
  • It is fun to design and nice to photograph and look at as a design feature 
  • The steps go around a central pole. Hence, this design does not require much in terms of support. 
  • It is easier to construct 

Disadvantages: 

  • Only one person at a time can go up and down 
  • Not for the accident-prone since the inner part of the steps are narrow (the solution is to make the steps wider or to increase the diameter) 
  • Hard to move furniture up and down if it is the only way up and through 

Corner staircase 

Corner stairs are commonly seen outdoors or in decks when a home or building owner wants to maximize the space leading to the entrance or deck and build a “wraparound” staircase with three sides.  

Advantages: 

  • Adds to the access points of the building or home for three-sided stairs 
  • Contributes to the uniqueness of the design in cases where steps leading up a home or establishment are built at the corner instead of the usual middle part of a facade 
  • Can require only one bannister in the middle that can be used for both sides or for each corner 

Disadvantages: 

  • May feel strange to navigate for those not used to this type of stair design 
  • Not for the accident-prone as the sharp corners may cause real damage 

Split staircase 

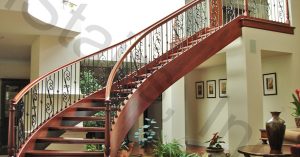
Nothing can give a home a grander feel than the split staircase, also known as “bifurcated” stairs. It is probably the most common stair design in movies or television series where a character is portrayed as being very rich (think “The Sound of Music” and the Von Trapp home). 

The split staircase can be designed two ways: first, with steps leading to a landing where you find steps to your left or right; second, with two sets of stairs leading up to a landing that leads to one flight of stairs going up. Very fitting for the foyer at the main entrance of a home. 

Advantages: 

  • Makes a grand statement for your home (it is not called the “grand dame of stairs” for nothing) 
  • It can serve as a point of interest in your home, depending on its design 
  • The lines add to the depth of your space and give the illusion of an even bigger space 

Disadvantages: 

  • Large means expensive, with all the support its construction requires 
  • May require a lot of space which not all can afford nowadays 

There you have it: the most common types of stairs and their advantages over the other as well as their disadvantages. Your stair design of choice is completely up to you and however, you wish to maximize your space (and decorate it, for that matter). 

Related blogs:

https://www.istairs.net/blog/how-to-choose-the-right-staircase-for-your-house/
https://www.istairs.net/blog/14-stairway-design-ideas/
https://www.istairs.net/blog/creative-staircases-for-tiny-houses%e2%80%af/

iStairs, Inc. is a residential and commercial stair contractor specializing in production homes, single homes, and remodelling, and staircase replacement.

Explore our professional staircase replacement and renovation services for residential and commercial projects.

View our Contact Us page for hours and directions. We look forward to helping you build the custom staircase of your dreams!
If You Can’t Move, Then It’s Time to Improve!

Have you been thinking about moving to a new home because your current house is in need of a few updates or improvements, but putting your house on the market right now doesn’t sound very appealing? Well, there’s no need to move just yet if you can make improvements to your home and increase its overall value so that when you are finally ready to sell, you can thank yourself all over again for the improvements you decided to make today!

But why make the same old, run-of-the mill home improvements that everyone else makes when you can update a feature of your home that is already a central part of your home’s design? Why not improve upon the appearance of your staircase as a way of updating your house this summer! Below we have compiled a short and simple list of ideas that you can use to improve the interior design of your home by way of your staircase.

While a complete staircase replacement is always an option with professional companies like iStairs, here are some elements of your staircase that you should consider updating when looking to improve your home this summer:

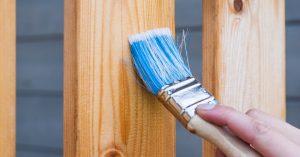
  • Paint or stain your staircase: Never underestimate how much of an impact a fresh coat of paint or wood stain can have on a staircase, but remember that you must consider the characteristics of your staircase when choosing which finish type is best. For example, aluminum and stainless steel staircases can be finished with powder coat finishes or even be amplified with a unique glass bead blasted look. And while there are a number of choices to pick from when staining your wooden staircases, some of the common options are oil, epoxy, stains, and polyurethane finishes, the last of which is used to seal the stairs from damage.
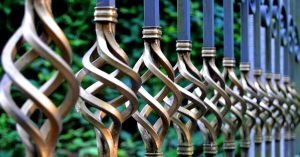
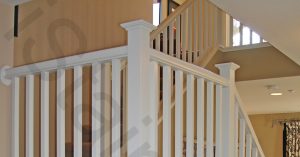
  • Update the balustrade: The balustrade is the vertical posts which support the railing of a staircase, and the balusters are the individual posts themselves which can be designed/shaped in a variety of different styles. Whether the balustrade is made of metal or wood, replacing old balusters or outdated spindles with more modernly styled balusters can instantly refresh the look and feel of your staircase as a whole.
  • Remove carpet for more natural appeal: If for example you have a traditional, old wooden style banister with carpeted stairs, one way of improving your staircase would be, in addition to painting and staining the stair railing more of a modern color, to remove the outdated carpet and even paint or stain the underlying treads as well. For safety purposes, if you have elderly people or children in your home who use the stairs, it’s always a good idea to consider installing some type of rubber non-slip grips on the edges of the tread. Another idea is to find a stylish runner to have along the middle of the stairs right on top of the treads, instead of carpet as well. Moreover, a runner actually serves multiple purposes, including safety and style enhancement and noise reduction

If however you are partial to the idea of carpet on your stairs, you can at least consider sprucing up your staircase with a newer, more modern type of carpet on your stairs.

So there’s no need to worry about putting your house on the market when you can start to make valuable and attractive improvements to your home today! And why not give your staircase a second chance with some much needed improvements this summer?

Planning Floor Height for Consistent Stair Rise

When installing a new staircase planning is everything. You must plan materials, measurements, timing, location; everything is important. Chances are you have already thought of and planned for the big things, but sometimes minor details can slip under the radar and turn out to be big hassles at the end of a project. One of these important, but minor details is planning the floor height and taking it into account when calculating the riser height.

The floor height at the bottom and top of a staircase might be as small as ⅜ inch up to around ¾ inch or so, but these fractional measurements can really throw you off. If a riser height does not allow for the ¾ inch floor height, it could end up sticking out and creating a tripping hazard. In addition, if stairs are not evenly flesh with the floor, they will often not be approved during inspection and you will have a whole new problem on your hands.

A less daunting reason, but still important to consider, is that human nature expects an even rise on each stair and believe it or not, ¾ inch difference will often be noticed. If you’ve ever expected a stair to be slightly higher than it is and gotten a falling sensation, then you know what I am talking about. The opposite also occurs that you expect a rise to be lower than it is and you end up pounding your foot down on the stair. To avoid these situations, be extra careful to consider all factors in riser height.

How a Custom Staircase Can Makeover Your Home

Staircases are one of the most versatile pieces of your home’s structure. In some spaces, they are the showcases of a grand entrance hall. In others, they are simply a required element in the home that blends into the rest of the house.

No matter how you incorporate your staircase’s design, you want it to enhance your home. There are a few things to think about when it comes to custom staircases.

Space: When you decide to build a custom staircase, you first have to look at the space that is available to you. If you have a small area, a spiral staircase might be your best bet. If you have a large front entry you have a lot more space to be able to put wide stairs with a number of different types of railings for effect. Having a spiral staircase in the corner of a small room can add texture where a blank corner would have just looked drab and empty.

Access: After determining the space allowance for your stairs, you need to look at the access to your stairs. In smaller access areas, you aren’t going to want huge banisters that make it difficult to maneuver around. You will need to go with something sleek and more minimalistic to fit in the area allowed. Again if you have a small access area, going with no railing might be an option to open up the access area. There are lots of different ways to design around your access point. Adding flair and paying attention to detail in your access points can really make your staircase a true focal point. Especially if you have a large access point, having a large staircase with an impressive banister can open the area up and really draw your eyes to your staircase.

Material and Design: When deciding what type of material and design you want for your stairs, it is wise to look around and figure out what the design of the rest of your house is and fit your custom staircase into that design scheme. If you have a country style house, you aren’t going to want an intricate metal railing. You would want to go more with a wooden type banister to fit in with the rest of the wood in your house. If your house is more modern there is a large variety of new designs and colors available to truly customize your stairs to your surroundings and your personality. This is where you can truly make the area of your house with your staircase a showstopper. There are so many different materials available these days, and the designs are endless when customizing.

Economic: Staircases can range from the low end of cost with DIY pre-fabricated kits, to very high-end expensive hand crafted. Being aware of your budget and what you are able to afford will help determine what material and design you will use for your custom staircase. If you choose the DIY route, be aware that if anything breaks it is up to you to fix it. Most staircase companies offer some type of warranty. This can be very helpful in the future if something breaks or is not how it was intended to be.

Versatility: Staircases can be used for more that just walking from one floor of a house to another. Staircases can be transformed into bookshelves, or moveable walls that lead to hidden rooms. You can cut a hole in your floor and add a spiral staircase tucked away in the corner that leads down to a wine cellar, or basement when there is limited space available for a larger staircase.

There are many different design options available when customizing your staircase that allow you to create a beautiful stair that you would be proud to show off.

Top Traits of Modern Railing Systems

A beautiful staircase has the potential of becoming a stunning focal point in any home. In fact, the staircase is an accent piece by nature. It has been an eye-catching element from the beginning and, as its design evolved over the years, its status never changed. In fact, it became more and more important and interior designers have made it the star of many of their projects.

A beautiful staircase is defined by several different aspects. The design is, of course, very important. But, most often, it’s the handrail that makes it stand out. The handrail has gradually transformed from a simple element designed to provide safety and protection to a wonderful and chic design detail. In the new modern design it does goes without says that less is more when designing your railing. Minimalistic designs can still be chic and provide an elegant focal point. Many modern staircase railing designs incorporate industrial materials such as glass and steel. Simple color palettes, open spaces, and geometric elements are common modern design aspects as well.

Using a modern stainless steel handrail system, that can compliment free-standing stairs, can be very beneficial if you have a small living space. Using this open riser construction concept can allow unobstructed vies across your space. The steel bars can also allow additional openness and add to your space’s modern appeal.

Another option for free-standing stairs is to have a sleek glass railing that is of course designed and constructed for ultimate safety and quality. Using glass can further open your space and help to make your space appear larger than it really is.

Using a cable rail is an excellent way to accent a straight stair. These unique staircase systems can include a combination of open and closed risers, with the upper segment open and transitioning to closed risers below. The parallel lines of the stainless steel cable railing offer a simple contemporary look.

The staircase is also a design element that provides you with the opportunity to add an artistic touch to the décor. Even though they are quite rare, staircases that are entirely made of metal can be an interesting focal point. They usually have an industrial-inspired look. You would want to make sure that the rest of your house was designed in the same fashion so your staircase doesn’t look random and like it doesn’t belong in the space.

A very common combination in the case of modern staircases is that between wood and metal. That’s because the resulting design is usually somewhere between classical and contemporary. If you are remodeling and want to do something new to your staircase, this is the easiest option. Tearing out a railing but keeping wood stairs is an inexpensive option to turn an old staircase into something breathtaking. Wood staircases can easily be stained or painted to match the rest of the house, while the railing can be torn out and changed to add some personality to your staircase.

Whatever you decide to do to your staircase, make sure that it includes your personality and flair, because you will be looking at it everyday!

Choosing Between Spiral and Straight Staircases

Straight or spiral staircases?: Which design is the best choice for your home

If you’re moving into a new home, or are remodeling your house then chances are that you have already thought about how important the staircase is to complete your home. And since there are a number of staircase designs and materials to choose from, you want to make sure that you find a staircase that fits the style of your home and the needs of your family.

Two of the more popular staircase designs are straight and spiral staircases, each of which have their own pros and cons. To help you learn more about straight and spiral staircases and what the advantages and disadvantages of both types are, we have compared some of their features below.

Pros of spiral staircases include:

  • Spiral staircases offer a modern and space-saving alternative to the inefficient layout of other traditional stair designs, providing more efficient floor access than the average layout.
  • A traditional flight of straight or winding stairs can eat up lots of area in a room, making it difficult to perform the full range of activities that you would like to in your home. A spiral staircase on the other hand, virtually cuts the amount of space being taken up by the actual stairs in half due to the corkscrew design.
  • A spiral staircase can be placed in any corner of your house, unlike a traditional staircase which has a limited amount of placement options.
  • Moreover, the spiral staircase design is safe and timelessly attractive. A spiral staircase can be implemented in almost any small space, inside and outside.

Pros of straight staircases include:

  • Straight staircases can be designed for any interior design style; 3 of the straight staircase designs made primarily from metal include:

-Single stringer (also known as mono stairs): straight staircases made with single stringers are usually the most popular among straight stair designs, and for good reason too, as a single stringer staircase is incredibly durable, and precisely engineered.

-Double-stringer: this staircase design is ideal for creating an open, unique look that is also an economically sound option for homeowners.

-Pan-type: a pan staircase design can be designed as an architectural addition to your home, or simply used as an industrial set of stairs for a garage or workshop, and can be filled with stone, cement, or tile treads.

Additional factors to take into consideration:  

  • Materials: While a professional staircase contractor can engineer stairs out of most construction materials, contemporary spiral staircases are typically made with steel or plywood, while straight staircases are more than often made from hardwood with carpet on the treads. The key is to choose a staircase material that will fit with your interior design, your budget, and your family’s needs.
  • Safety: Spiral staircases are by no means dangerous and when engineered and installed by a professional staircase company, they are just as safe and secure as any other stair design; however, homes with small children or people with mobility issues may find a straight staircase a better fit for their needs.
  • Space: As previously mentioned, a spiral staircase is particularly efficient when it comes to space-saving, which is why it’s always a good idea to make sure you have the necessary floor space and plan prior to committing to a straight staircase design.

Please feel free to get in touch with your Sacramento stairs contractor, iStairs, if you have further questions about the differences between straight and spiral staircases.

Your Staircase Can Complete Your Home’s Décor

When redecorating the interior of your home, it’s easy to forget about incorporating the staircase into the design because we don’t usually think of the stairs when planning home improvements projects. It’s time to start rethinking the way we look at role our staircase can have in completing the overall décor of our homes. After all, the staircase is a focal point of the interior design of many homes so it makes perfect sense to use your staircase as a way of completing your home’s décor!

One of the first things you need to understand when deciding on what style of staircase will best complement your decor is the differences between the main types of design that staircases are modeled after, namely modern, contemporary, and industrial.

Modern: Often referred to as Mid-Century Modern because the style harkens back to the 1920’s-1950’s, a staircase in the modern design would be one that is simple, sleek with straight lines and basic geometry in the curves and angles. A home with a modern sense of decor can be complemented by a functional staircase, with clean lines, and neutral colors and materials.
Contemporary: Contemporary design on the other hand refers to a style that is always in flux based on what is in ‘in’ at the time, so whereas modern design is based on a specific time period, a contemporary decor focuses on bold color, neutral elements, and basic shapes and forms. Contemporary staircase trends include stainless steel and glass features.
Industrial: One style that is on the rise in popularity is industrial interior design, and there are many creative and unique ways to complete your home’s overall industrial decor with a strong staircase design. The industrial look is often characterized by the use of rough and earthy metal and wood, utilitarian objects, and a combination of other styles to create a sort of warehouse, manufactured appearance.

Once you understand the difference between what the various styles have to offer in terms of your home’s interior decoration, you will then have a better feel for what type of staircase can best complement that design. A professional staircase contractor can also help you figure out a staircase design to complement the interior features and accents of your home, so don’t hesitate to ask for help before choosing a design!

Another option that is always available when it comes to improving the interior decor of your home is creating a custom staircase. Choosing a custom staircase is ideal for completing a redecorating project because you can design a custom staircase in any style that you desire, be it modern, contemporary, or industrial. A custom staircase design gives you the opportunity to make a unique statement with the interior of your home, and whether you are looking for a modern wooden open staircase or an industrial steel spiral staircase, working with your stairs contractor will give you all the opportunities you need to make the right choice for you and your home.

Contact iStairs for more information on how you can get the perfect stairs to go with your decor!

Guidelines to Create a Beautiful and Functional Staircase

How to Choose the Right Staircase for Your House

Your Staircase Can Complete Your Home’s Décor

Anti-Skid Products for Stairs

Whether in your home or your office, safety should always be a top priority. Stairwells are inherently dangerous places as nearly everyone fall down a staircase at one point or another. Today, there are many ways of injury-proofing a staircase to make it a safer place and protect your friends, family and coworkers. Here we will review some of the simplest ways to make your stairs skid proof.

Anti-skid products are not too expensive and they are very simple to install. Such simple products are capable of preventing very serious accidents.

Anti-slip tape is an industrial-strength liner especially designed to increase the traction on any surface. This tape is designed in all varieties of shapes, widths, colors and textures, and you can apply it to almost any material. Although this tape is not always the most aesthetically pleasing addition it reducing danger greatly. This durable tape is a common choice for public staircases, such as schools and local government buildings. Any tape can be custom cut to fit perfectly to your staircase.

Another common option are rubber treads. These anti-skid treads are molded of top quality rubber and designed for mostly commercial and industrial use. These treads can also be trimmed to match the exact size of each step, but each Easily trim rubber treads on site to the exact size of each step. The tapered nosing allows for a better fit while the smooth rear border allows for easy cleaning and maintenance. This makes them an ideal option for use in heavily traveled public stairways including office buildings, condominiums, apartment buildings and retail stores.

Perhaps, you do not want to cover your entire stairs because, although you want to ensure safety, you are proud of your stairs and still want to show them off. For these circumstances, there are non slip nosing options. Nosings come in a variety of materials, including carpet, concrete, rubber, adhesive tape and even glow in the dark sightline material. These various treads fit just along the outer lip of each stair to provide traction and protection without compromising the beauty of your staircase.

Possibly the most aesthetically pleasing option is something relatively simple. There are certain paint products that rather than drying slick like an acrylic paint, they produce more traction once they dry. These final finishes can be applied after a staircase is completed to add an extra layer of protection. This serves the double purpose of improving safety for people and also extending the useful life of the stairs by shielding them from everyday use.

The process for applying this traction paint to a staircase is relatively simple and can be accomplished in only a few hours. Using a 3/8″ nap roller, evenly apply the paint to the treads and allow it to dry. The risers usually require a slightly different style, using an angled brush to evenly apply the paint. However, many people choose to only paint the outer lip of the treads to apply sort of a nosings effect. This is effective because it calls attention to the border of the stairs by expressly defining where the edge of the stair ends. This way, not only are the stairs equipped with more traction, but people are more aware and alert, which helps eliminate falls.

Do I need a Professional Railing Installer?

Every now and then, we release tips and guides for those who would opt to work on their homes. Do-it-yourself or DIY projects are very popular and we try to help those who are interested in them to use their own skills and knowledge. We at iStairs, one of the best known names in Sacramento for stair installation, are particularly fond of people who are inclined to DIY projects. For some people, DIY works, but for some, they end up coming up with results that are way different than what they intend to do.

When it comes to railing installation, when really does one need professional help? Is railing installation a task that can be entrusted to yourself?

The answers to the above questions depend on the complexity of the stair and the railing that you wish to install. Take note, however, that your mathematical and carpentry skills will be taken to the test!

If you believe that you have what it takes to be able to install your stair railings properly, then your DIY railing project may just be a success. But if you are worried about how your railings will turn out to be, then you should consider getting professional help from top Sacramento stair installation companies such as iStairs!

Things to consider when deciding whether or not to get professional railing installer

If you are still thinking whether or not you will need professional help with your railing installation, then the following may help you decide:

  1. Installing a full balustrade railing is like a giant puzzle.

 A lot of us learned to construct with puzzles and with blocks. Installing railings is somehow like playing with puzzles, only with giant pieces, and you will need lots of different tools to install a full balustrade railing.

  1. You will need knowledge on different stair parts.

Not all railings are the same. Depending on the design you chose, and the type of stairs you have, you will need different materials for your railings. If you opt to continue with your DIY railing installation project, our friendly staff at iStairs will gladly help you out in choosing the right parts.

  1. You will need different tools.

You will also need to be familiar with the different tools needed for rail installation. Not only will you need to know your tools, but you need to have such tools. A professional railing installer is equipped with the needed tools but how about you, do you have what you need for a DIY railing installation?

Finally, you will also need to know how to use these tools so that you can come up with the desired output.

So, do you need a professional railing installer?

With above considerations, you will now have a better idea whether or not you can do the railing installation yourself. If you think that you lack the needed skill or knowledge required to successfully install railings, then you really do need to get professional help.

For the best partner in railing installations, get in touch with Sacramento’s number one stairs installation company, iStairs!

iStairs will help you with all your stair needs. With our help, your railings will be installed perfectly! iStairs is excited and willing to help those that are wish to do their railing projects themselves by giving tips on how to do the job right. But for those who need professional help, iStairs is ready to serve!

Eco-friendly Ways to Add Value to Your Home

For homeowners we know that there are a lot of other vital home repairs that accompany a newly renovated Sacramento staircase. Home repairs can be an expensive and time-consuming investments, so it is so important to consider which repairs are going to add value to your home when it comes time to sell, or which investments will help you save money now on energy bills.

Low-energy lighting

The average household spends about 5% of its energy budget on lighting, so switching to low-energy lighting is one of the fastest ways to cut your energy bill. Decisions regarding low-energy lighting not only save you money right away, but they also add value to your home, making it a more attractive option when you decide to sell.

As reported by the U.S. Department of Energy, light bulb alternatives include compact fluorescent lamps (CFLs) and light emitting diodes (LEDs). Both will help you save on your monthly energy bill.

A typical CFL uses about one-third the amount of energy as a standard light bub and it pays for itself within nine months. The LEDs are one of the most energy efficient and rapidly developing technologies. They last up to 25 times as long as a traditional bulb and they use about 25% of the energy.

Natural floors

For such a utilized asset in your home, it is essential that you make the best choice when replacing flooring. Again, choosing natural floors can save you money and more importantly, increase the value of your home. Your main options include bamboo and cork.

Cork floors offer many exciting eco-friendly benefits. The natural elasticity makes these floors comfortable, while not compromising on durability. They are hypoallergenic meaning they will not attract dust, they are fire resistant and best of all they serve as a natural insect repellant. Also, the bark of the cork oak tree from which the floors are produced, naturally grows back every three years, so there is no harm done to the trees whatsoever.

Bamboo is another sustainable, green flooring option. This wood is very durable and lasts longer than most tradition hardwoods, such as maple or red oak. Other natural benefits are that the bamboo floors are naturally water resistant and insect repellant. They make a fantastic option for an eco-friendly staircase or for the accompanying rooms.

Water-saving repairs

Any repair done in the kitchen or bathroom should definitely be done with the intent of water-saving in order to reduce energy and water bills. 60% of your water consumption comes from the kitchen and bathroom so those are the main areas you will most likely want to invest in water-saving repairs.

Key signs that you need a bathroom water repair are faucet leaks, showerhead leaks, tub leaks, or toilet leaks. If a faucet leaks just ten drips per minute that totals to about 500 gallons of wasted water per year.

In the kitchen, your main indicators are water puddles found underneath the fridge, dishwasher leaks, or faucet or sprayer leaks.

All of these eco-friendly repairs are additional ways for you to add value to your beautiful home investment.